Property Description
Central Park · Brampton

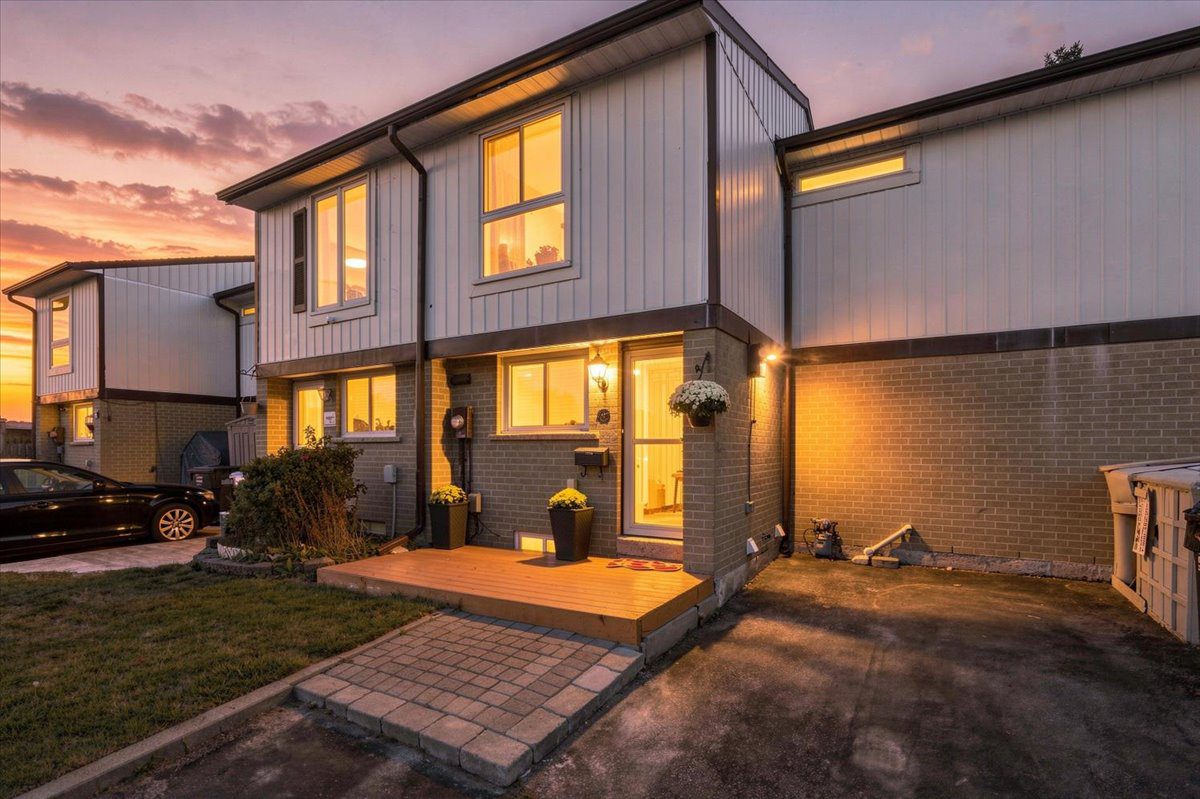
An updated kitchen, a quiet court setting and a beautifully cared-for backyard make 16 Havenbrook Court, Brampton, stand out. Whether you’re buying your first home or downsizing, this three-bedroom freehold townhouse offers space for guests, hobbies and outdoor living. Three private driveway parking spaces add everyday convenience.
Listed at $685,000, the home offers approximately 1,191 sq ft above grade, plus a finished basement. It sits in Brampton’s established Central Park neighbourhood on a lot approximately 23.09 feet wide by 105.94 feet deep. Meanwhile, the fenced backyard is the homeowner’s pride and joy, with a wood deck, lawn and mature greenery.
Property Details
List price: $685,000
Property type: Two-storey freehold townhouse
Neighbourhood: Central Park, Brampton
Bedrooms: 3
Bathrooms: 2: four-piece upstairs and three-piece in the basement
Above-grade living area: Approximately 1,191 sq ft, according to MPAC. Basement area is additional.
Lot dimensions: Approximately 23.09 ft frontage × 105.94 ft depth
Parking: 3 private driveway spaces; no garage
Basement: Finished recreation room, bathroom and laundry room
Property taxes: $4,299.10 for 2026
Heating: Electric baseboard
Rental item: Hot water tank, approximately $40 per month
Inside 16 Havenbrook Court, Brampton
An Updated Kitchen with Everyday Practicality
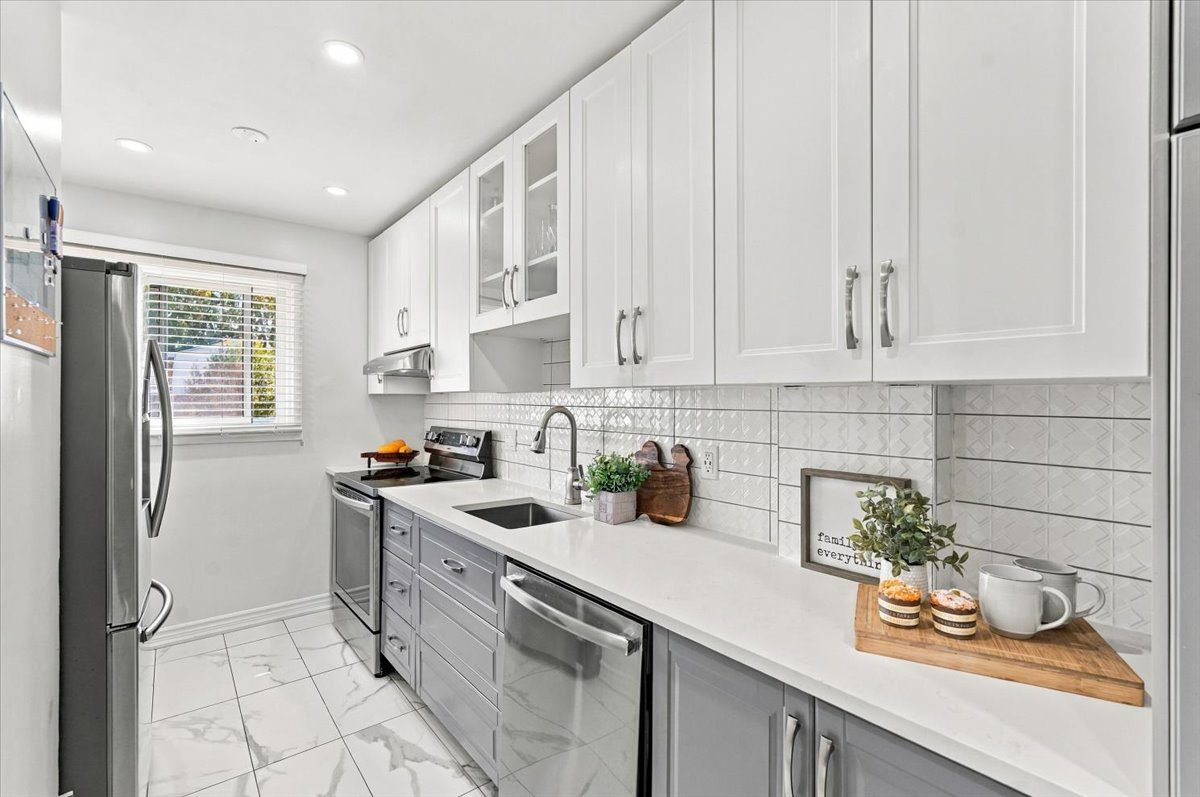
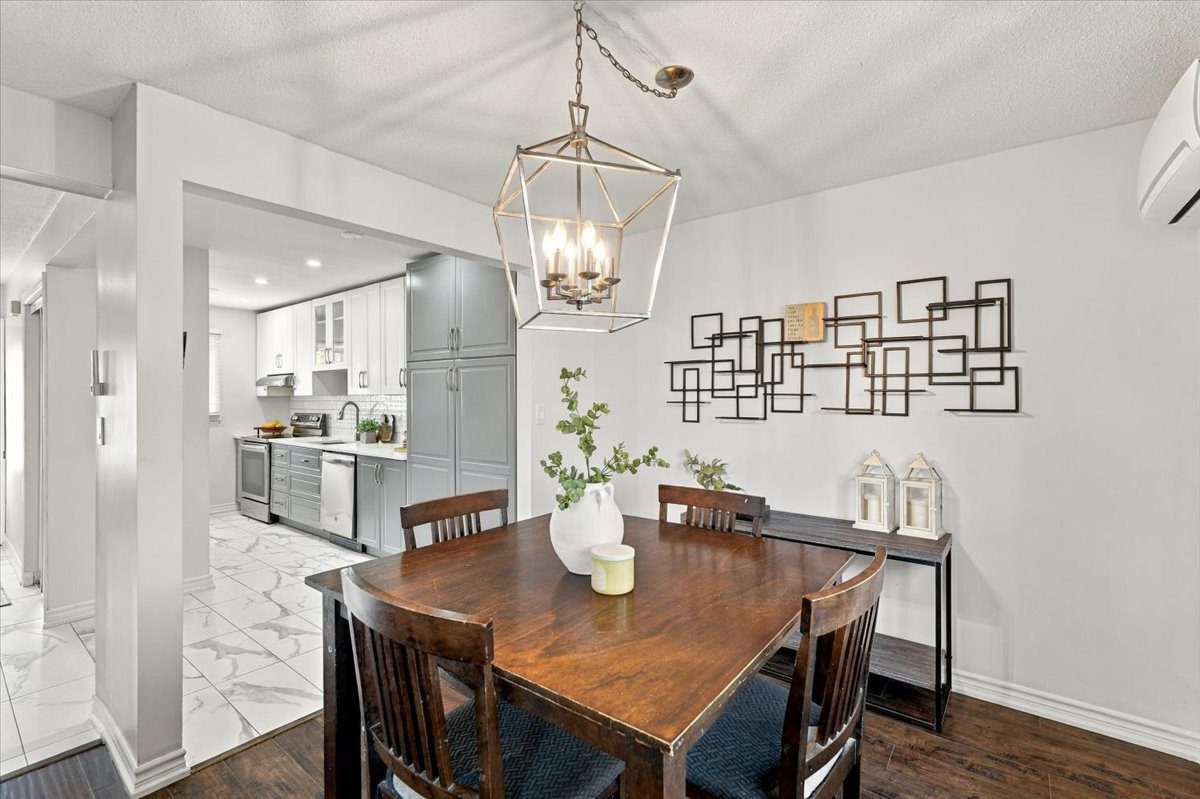
White and grey ceiling-height cabinetry gives the kitchen a fresh look, while quartz countertops provide generous preparation space. An undermount stainless steel sink and soft-close drawers complete the workspace. In addition, the tall pantry keeps groceries and kitchen essentials close at hand.
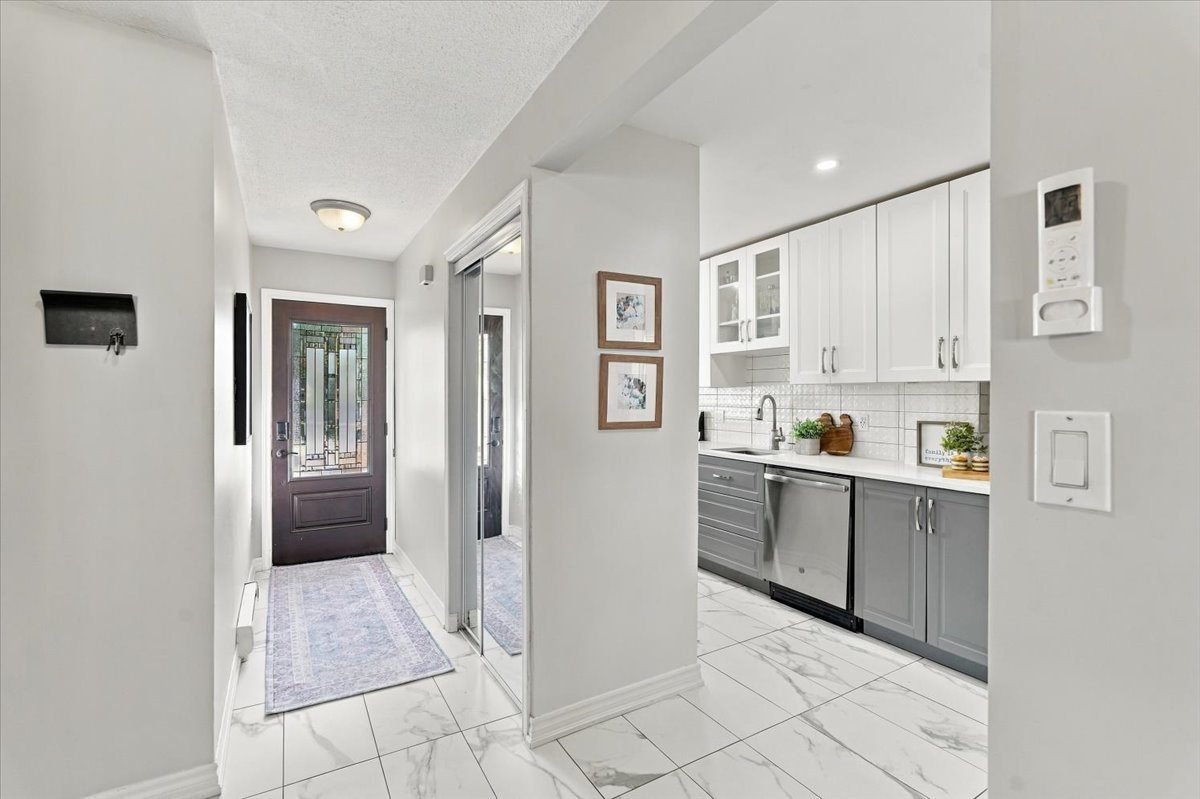
Stainless steel appliances include a Samsung refrigerator with an ice maker, a flat-top electric stove, a range hood and a dishwasher. Pot lights brighten the counters, and ceramic tile flooring runs through the kitchen and foyer. The nearby dining area also makes serving meals and hosting friends easy.
Connected Living Spaces with a Walkout to the Deck
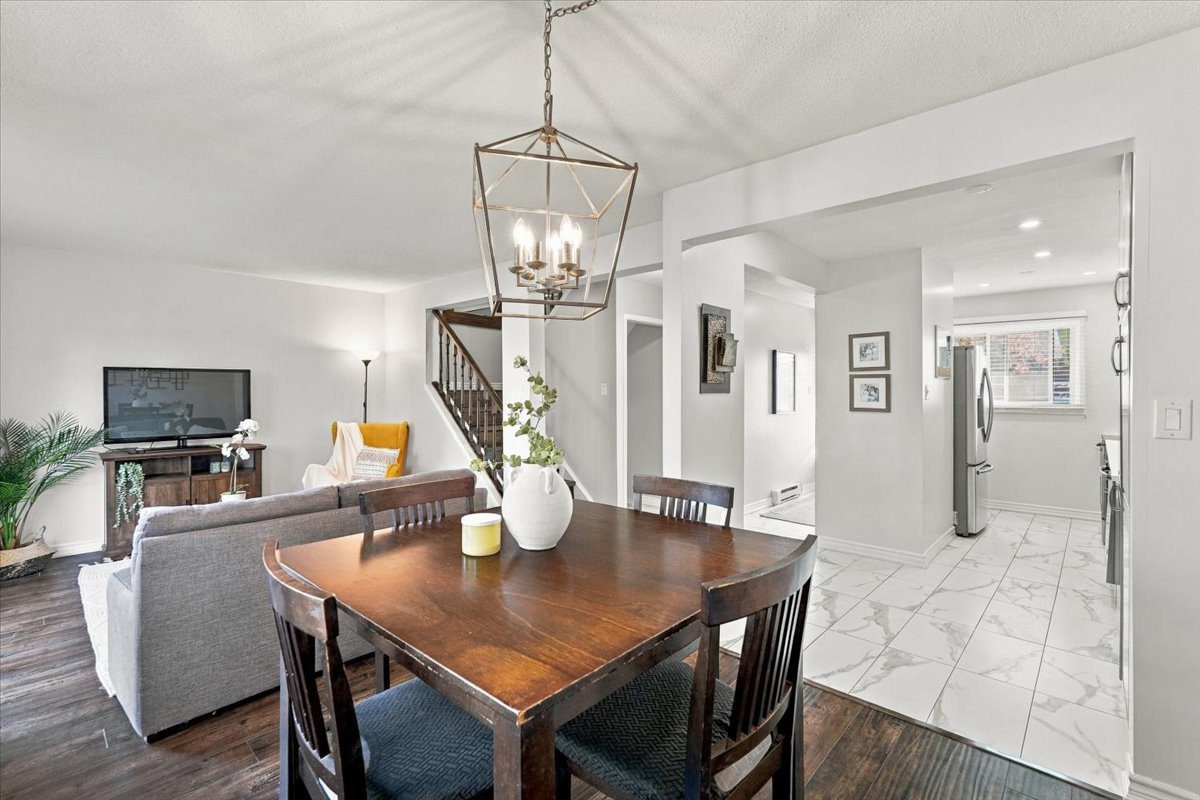
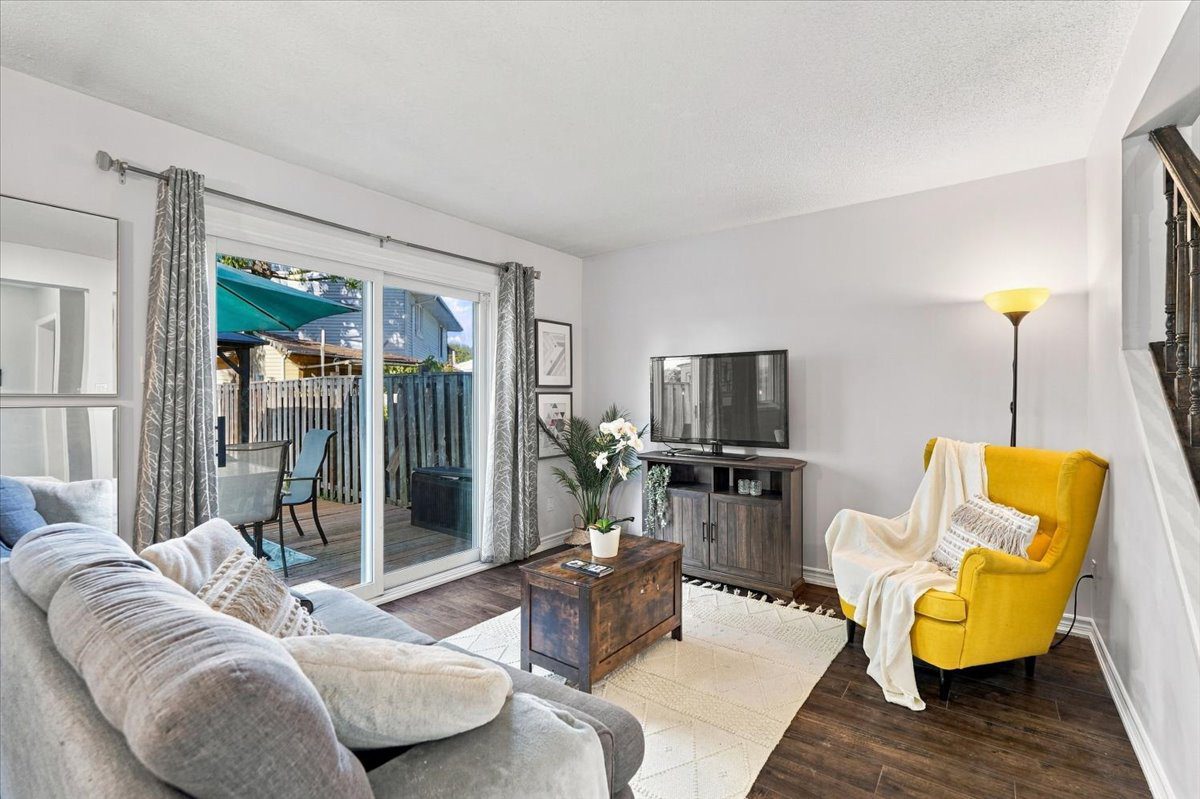
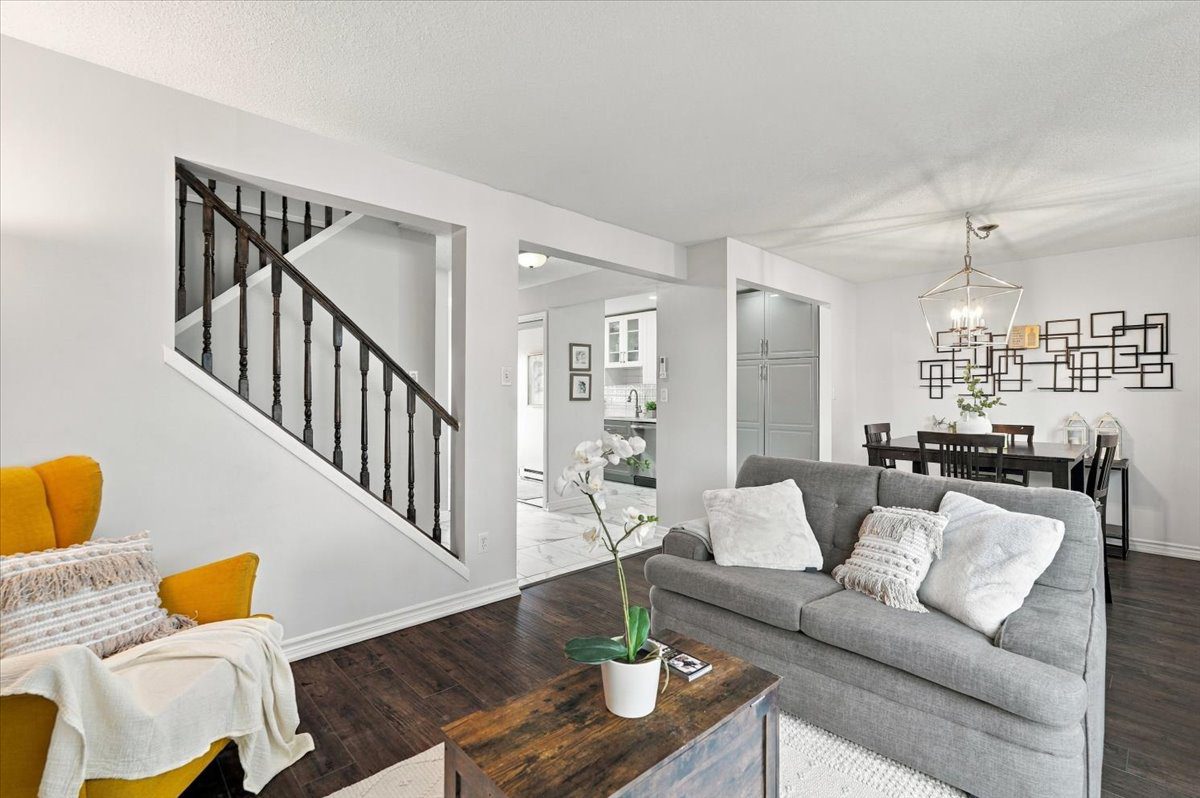
Fresh neutral paint and wide openings between the main-floor rooms create a bright, connected feel. Laminate flooring adds warmth to the living and dining area, while a chandelier defines the dining space. Sliding doors lead directly onto the wood deck, so summer dinners can move outdoors.
Three Bedrooms with Room for Changing Needs
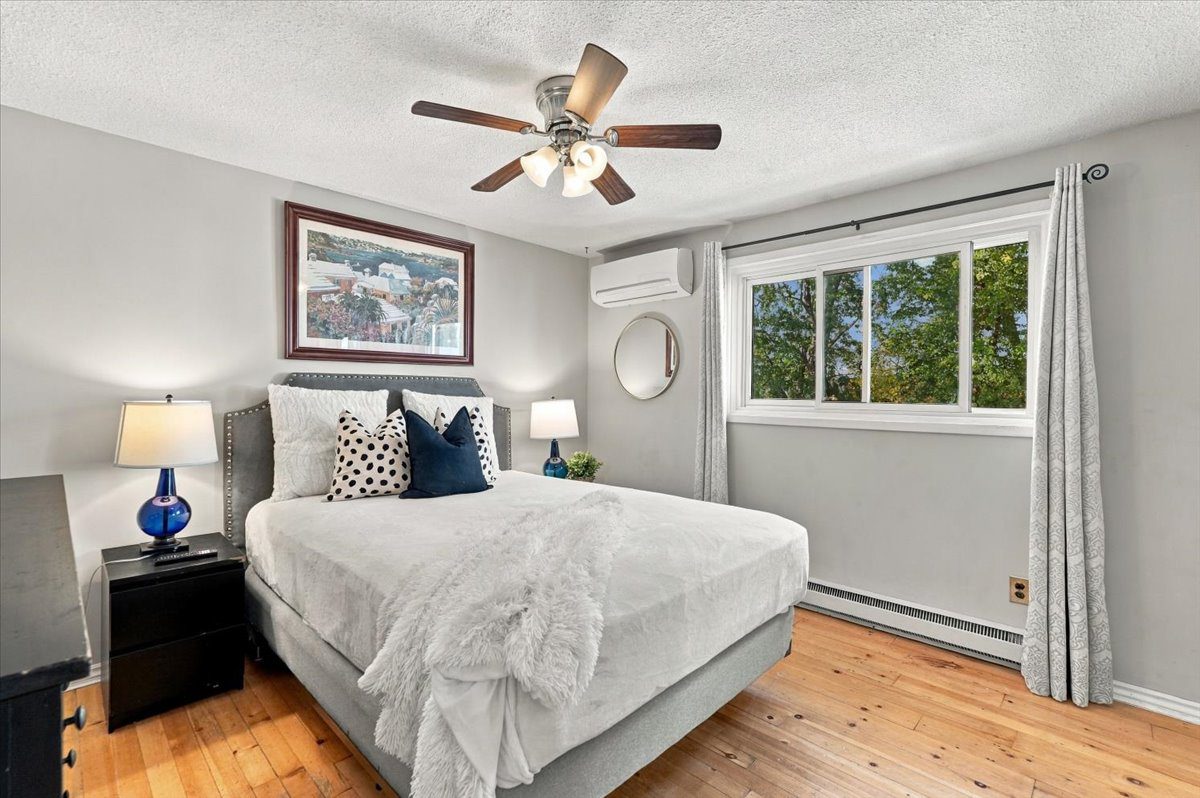
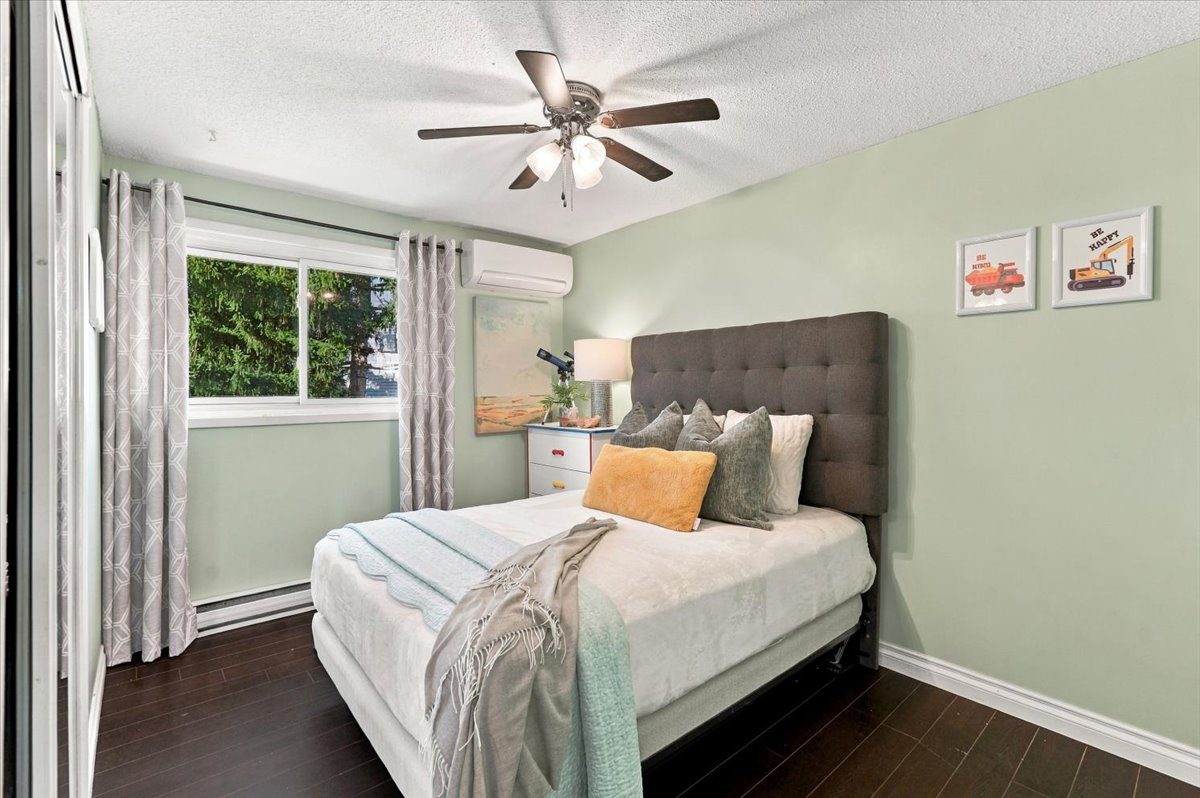
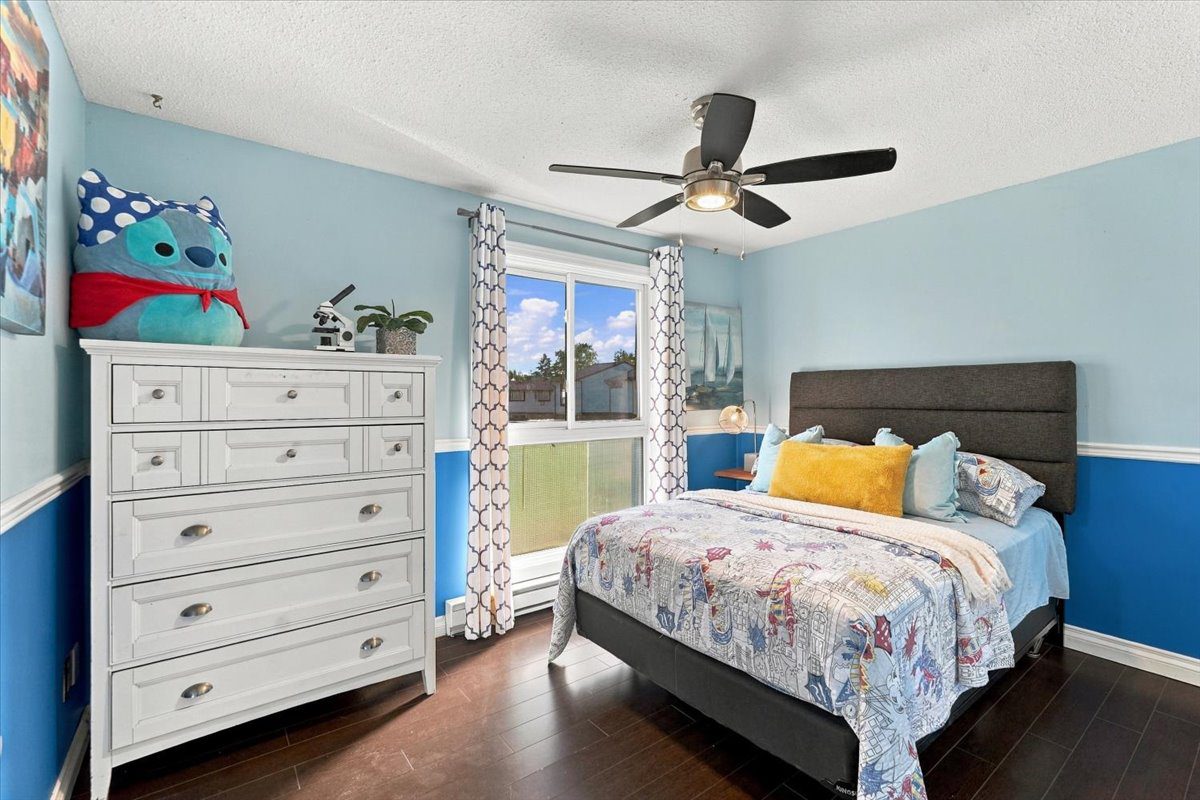
An oak staircase leads to three bedrooms, each with a ceiling fan and double closet. The primary bedroom features hardwood flooring and a large window. Meanwhile, the other two bedrooms have laminate flooring and offer options for family, guests or a home office.
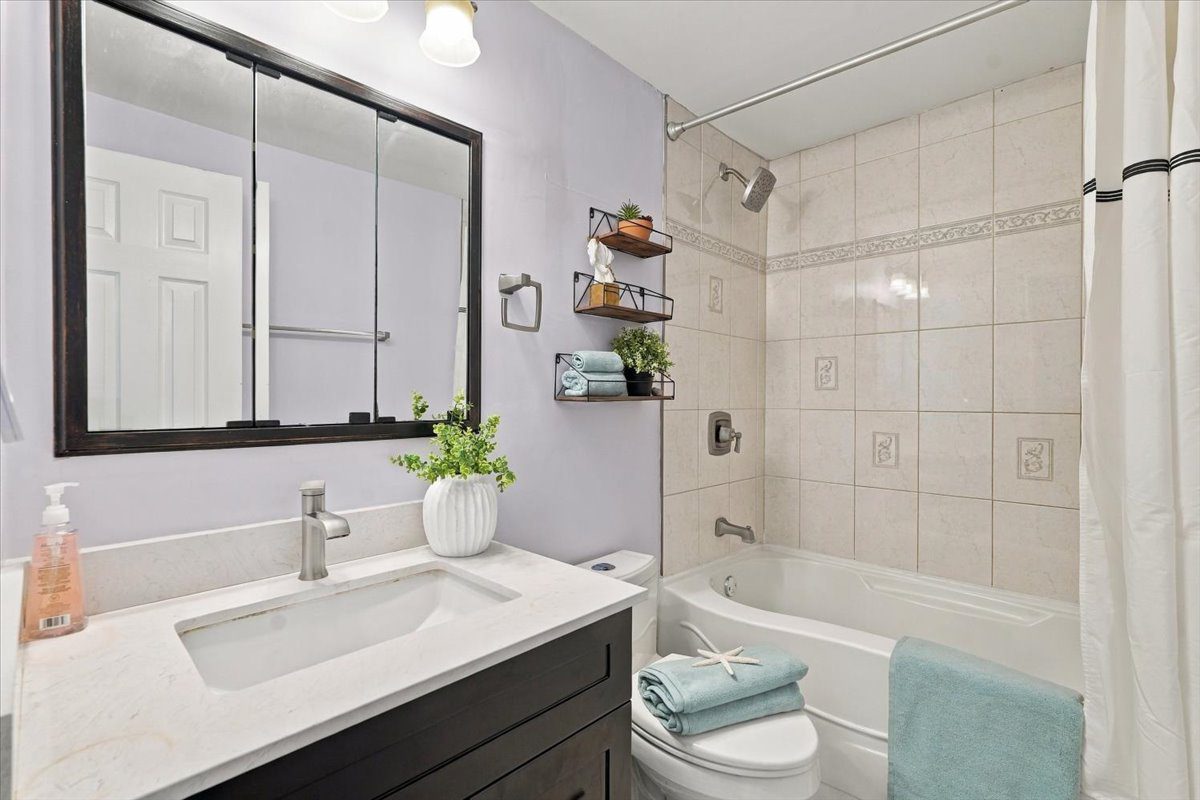
The updated four-piece main bathroom includes a bathtub with shower and a quartz-topped vanity. A separate three-piece bathroom in the basement adds convenience when you’re spending time downstairs.
A Finished Basement for Relaxing, Working or Creating
The finished recreation room gives you extra space for movie nights, hobbies or a separate work area. Laminate flooring, a window and pot lights complete the room. As a result, you have flexibility beyond the main-floor living space.
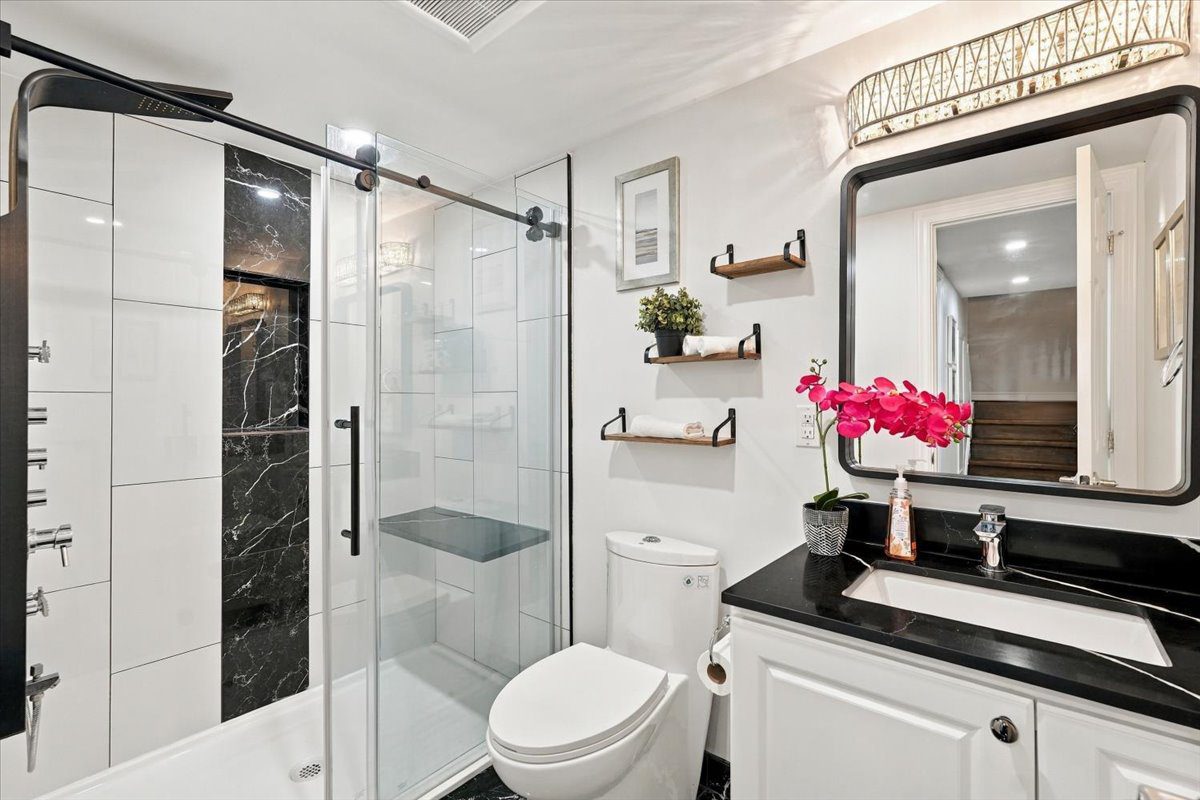
The updated three-piece bathroom features a glass-enclosed walk-in shower, vanity and toilet. A heated floor adds comfort, while the shower’s built-in bench provides a practical finishing touch.
The laundry room includes front-loading Samsung washer and dryer, a laundry sink, ceramic tile flooring and pot lights. The home also has electric baseboard heating throughout and a 100-amp electrical breaker panel.
A Backyard That’s the Homeowner’s Pride and Joy
Lovingly cared for by the homeowner, the fenced backyard brings together a wood deck, lawn and mature greenery. There’s space to enjoy a morning coffee, host dinner outside or spend an afternoon gardening. For buyers who value outdoor living, it’s a highlight worth seeing in person.
Two sheds provide storage for garden tools and seasonal items. Meanwhile, the deck connects directly to the living area, making the yard a natural extension of the home during warmer months.
Private Driveway Parking for Three
The private driveway provides three parking spaces. Whether your household has multiple vehicles or you regularly welcome guests, that flexibility adds everyday convenience.
Central Park, Brampton: Schools, Shopping and Recreation Nearby
16 Havenbrook Court is close to Hilldale Public School and local parks. Nearby Chinguacousy Park offers another option for outdoor recreation and time close to home.
For shopping and dining, Bramalea City Centre is also nearby. Public transit and access to Highway 410 help connect you to the wider city. To learn more about the area, read our Brampton community guide.
Your First Home or Your Next Chapter
For first-time buyers, this Brampton freehold townhouse combines updated finishes, three bedrooms and outdoor space. The finished basement also provides room as your needs change. Before making an offer, review our guide to buying a home in Ontario for help planning financing, conditions and closing costs.
If you’re downsizing from a larger house, this home retains room for guests and hobbies without giving up a backyard. The two-storey layout also keeps the bedrooms separate from the main living spaces. Our Ontario downsizing guide can help you consider the size, layout and upkeep that fit your next move.
Property Taxes, Rental Items and Exclusions
Property taxes are $4,299.10 for 2026. The hot water tank is rented for approximately $40 per month, and the basement freezer is excluded from the sale. All inclusions, exclusions and rental obligations should be confirmed in the Agreement of Purchase and Sale.
Could 16 Havenbrook Court Be Your Next Home?
Contact us for current availability or to arrange a private showing. We represent the Sellers. If you have your own agent, please ask them to book your visit.
Enquire About This Home
Keith Goldson, Broker:
416-451-2592
Françoise Pollard, Realtor®:
francoise@francoisepollard.com
Price, availability and property details are subject to change. The approximately 1,191 sq ft figure is above-grade finished area according to MPAC and excludes the basement. Measurements and lot dimensions are approximate. Buyers and their agents should verify details important to their purchase. School eligibility should be confirmed with the relevant board. Inclusions, exclusions and rental items are subject to the Agreement of Purchase and Sale. Françoise Pollard, Realtor®, and Keith Goldson, Broker, Keith & Françoise Real Estate Team, eXp Realty Brokerage.
“`