Property Description
27 Rockbrook Trail, Brampton
3 Bedrooms | 3 Bathrooms | Approx. 1,650 sq ft | Listed at [LIST PRICE] | Three-Storey Freehold Townhome
Most buyers shopping for a Brampton freehold townhome end up choosing between a home office, a backyard and enough parking. At 27 Rockbrook Trail, you don’t have to choose. Instead, you get all three, with no monthly maintenance fee attached.
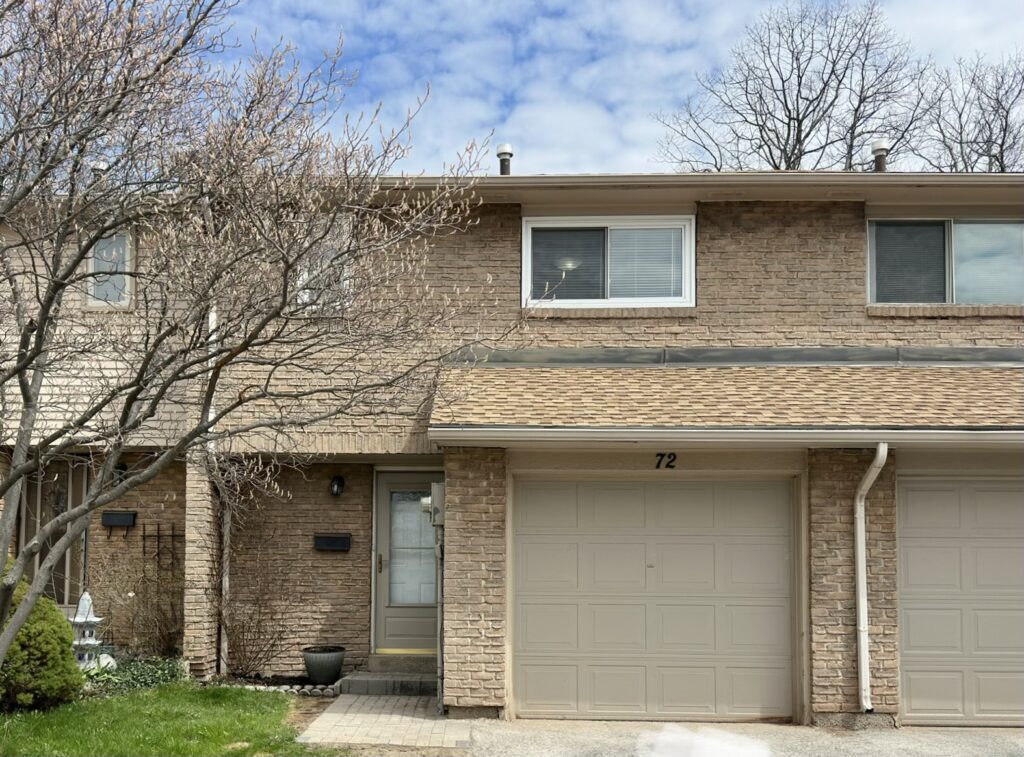
This Brampton freehold townhome sits in Northwest Brampton, a short drive from Mount Pleasant GO Station. It offers three bedrooms, three bathrooms and approximately 1,650 sq ft over three levels. Because each level has a clear job, the home works hard for everyday family life.
At a Glance
Price: [LIST PRICE] · Beds: 3 · Baths: 3 · Size: Approx. 1,650 sq ft, including the unfinished laundry room
Type: Three-Storey Freehold Townhome · Neighbourhood: Northwest Brampton
Parking: 3 spaces, one attached garage plus two driveway spaces for compact cars
What This Brampton Freehold Townhome Includes
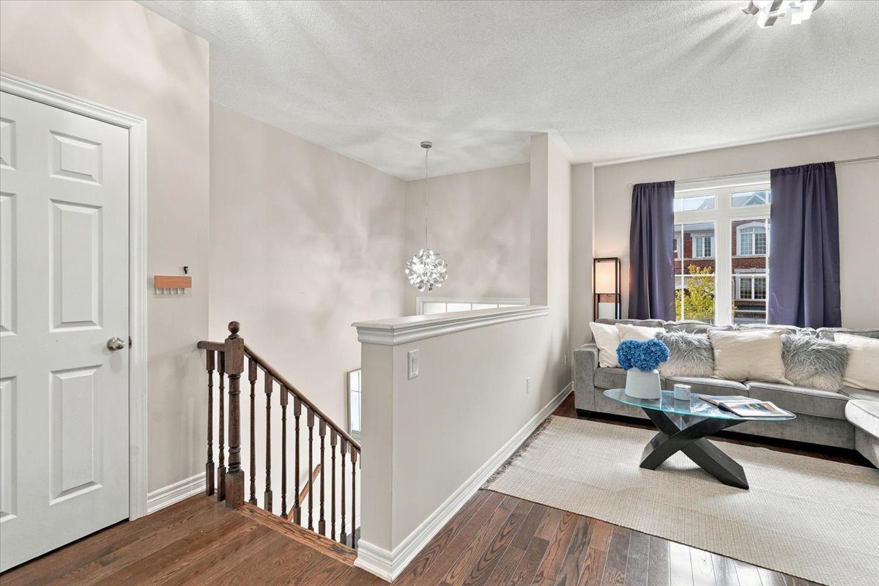
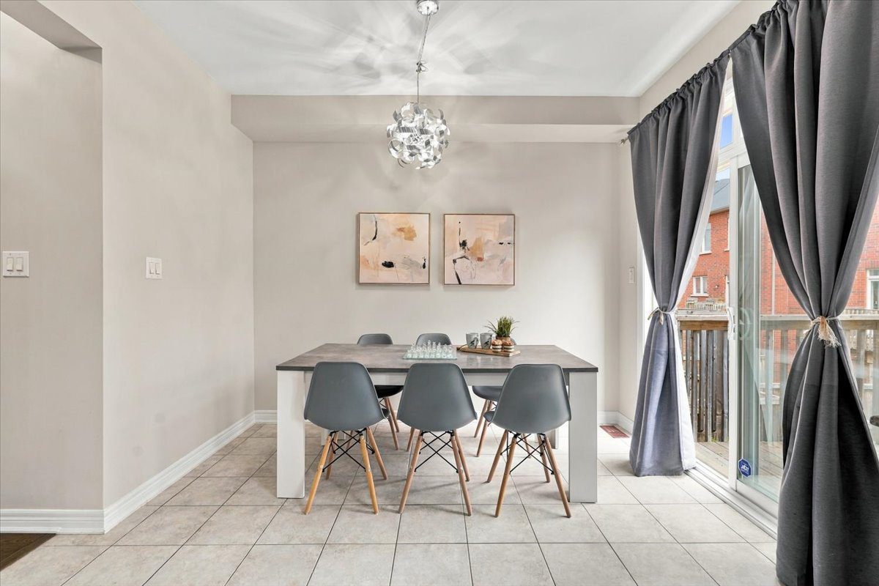
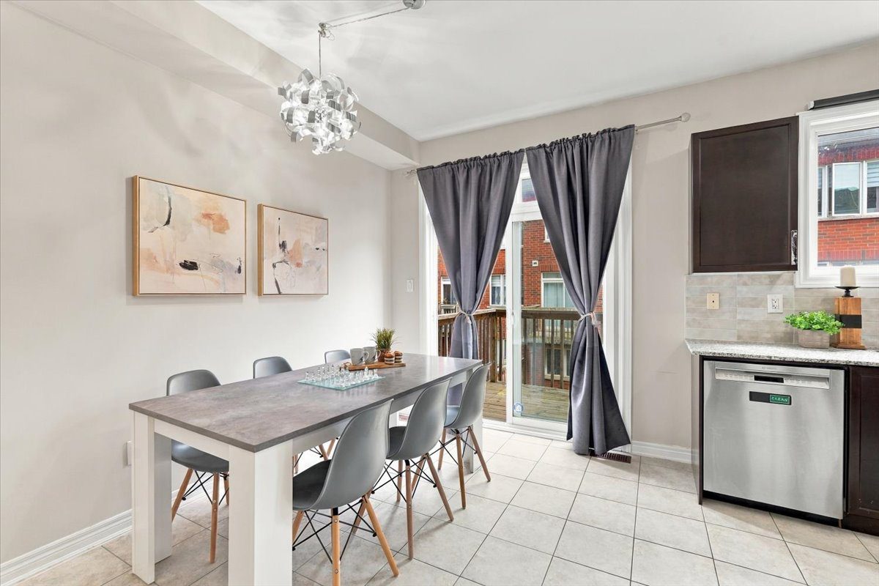
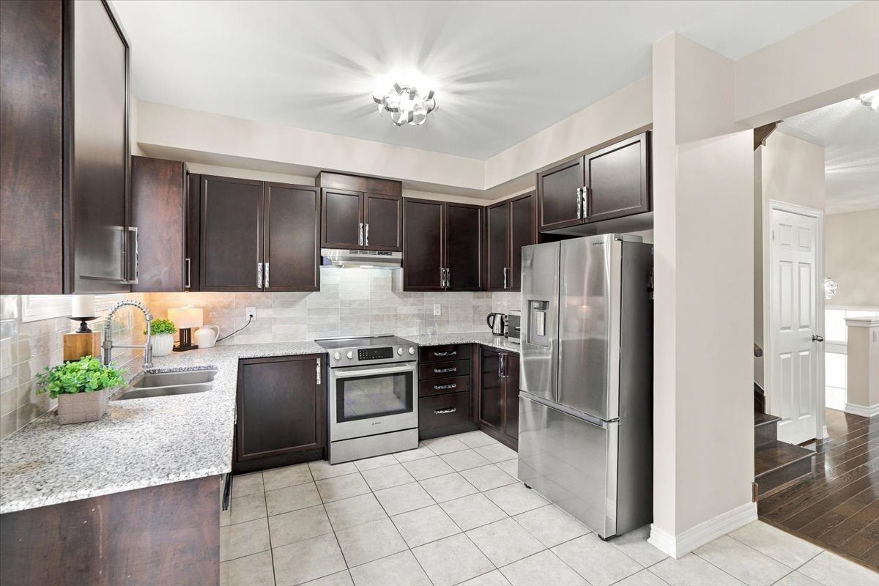
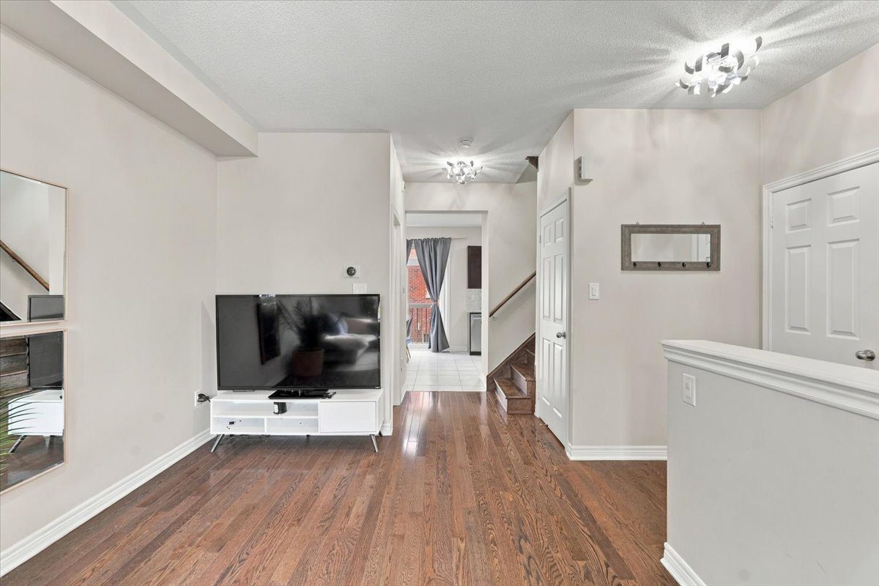
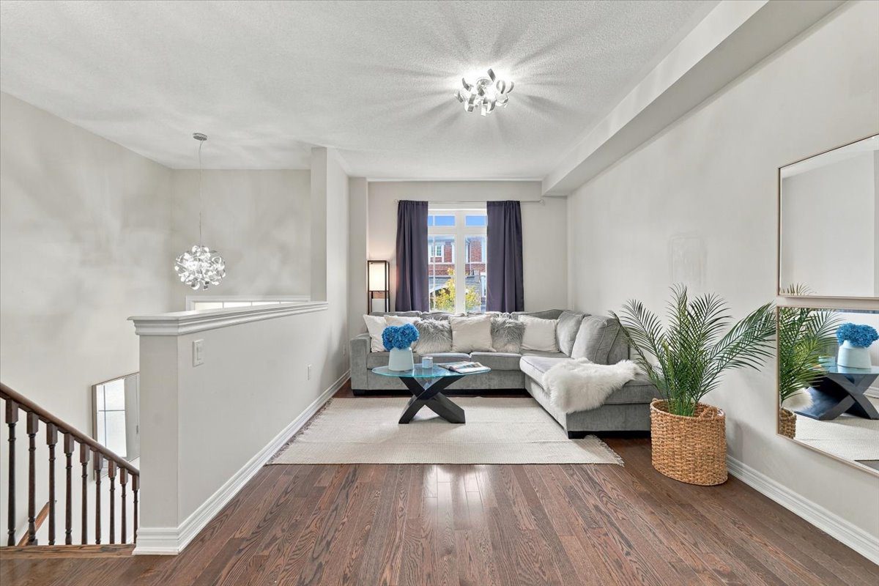
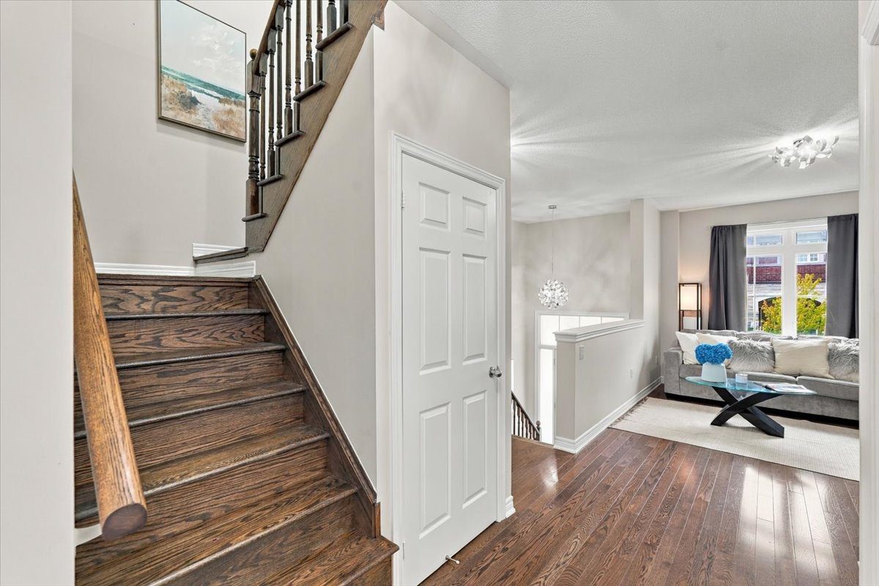
First, the main floor. Nine-foot ceilings and oversized windows fill the open living and dining room with natural light, while hardwood flooring and a dark-stained oak staircase add warmth. An open-to-below staircase topped by a sparkling statement pendant also adds height the moment you arrive. The kitchen features a granite countertop, a ceramic backsplash, a double undermount sink, stainless steel appliances and plenty of cabinetry. In addition, it opens to a sunny breakfast area, and a powder room sits on this level.
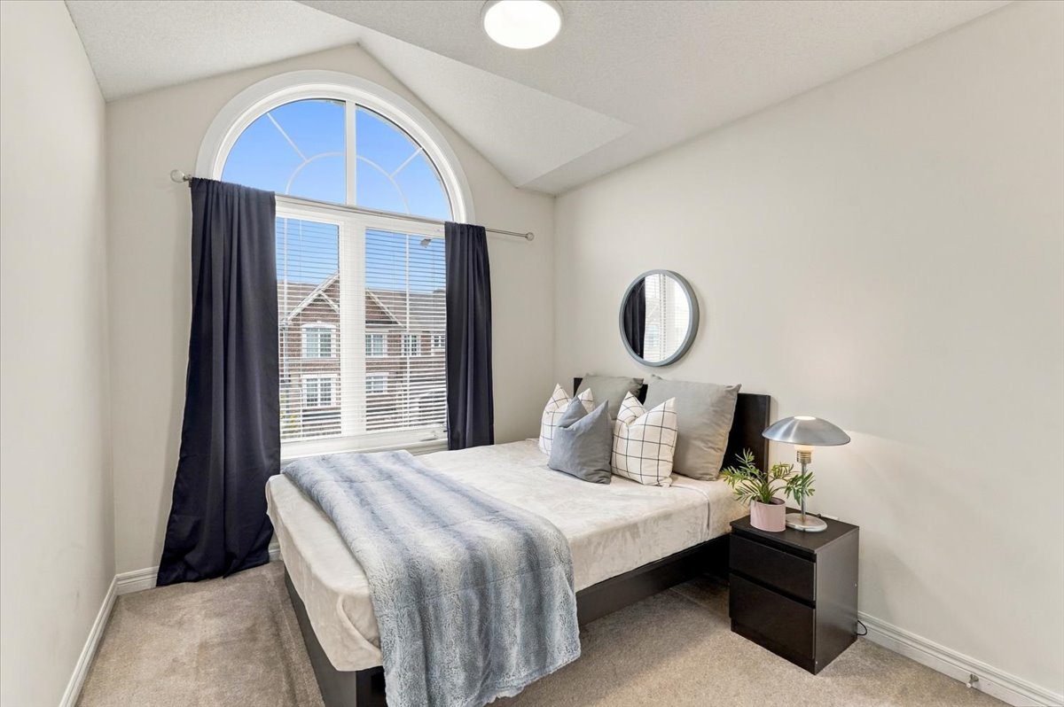
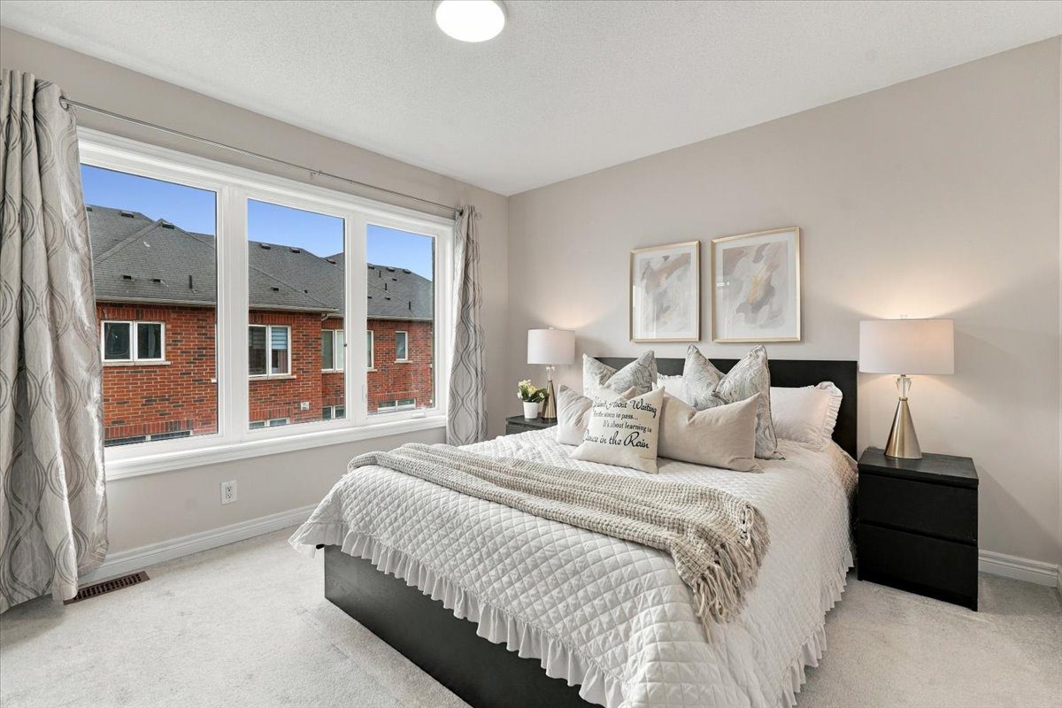
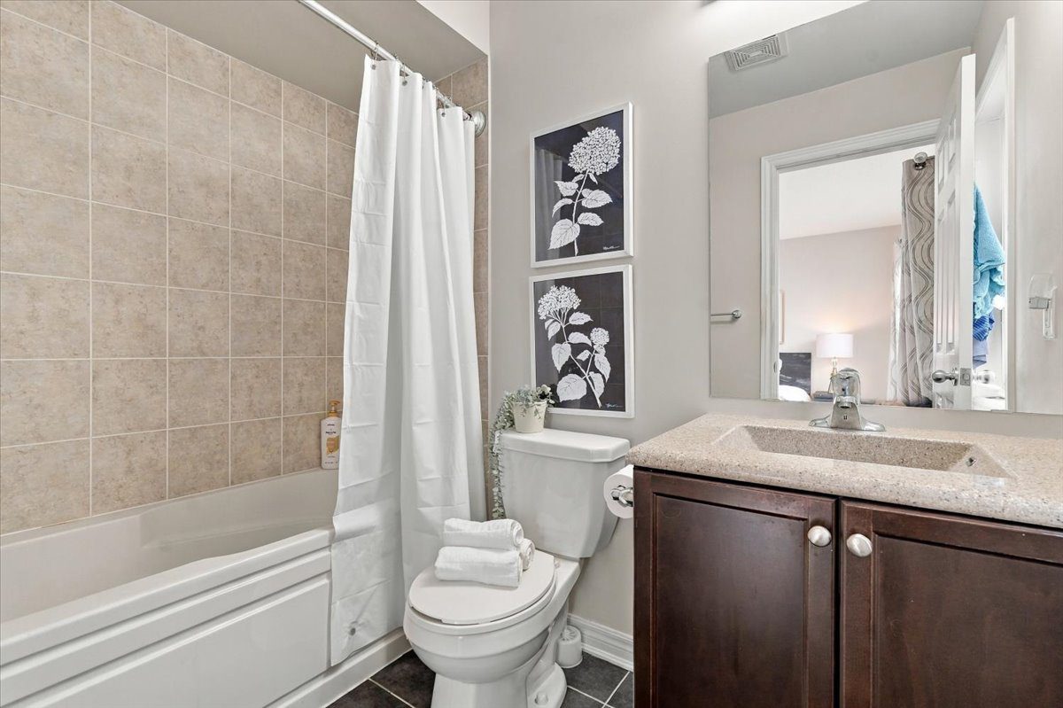
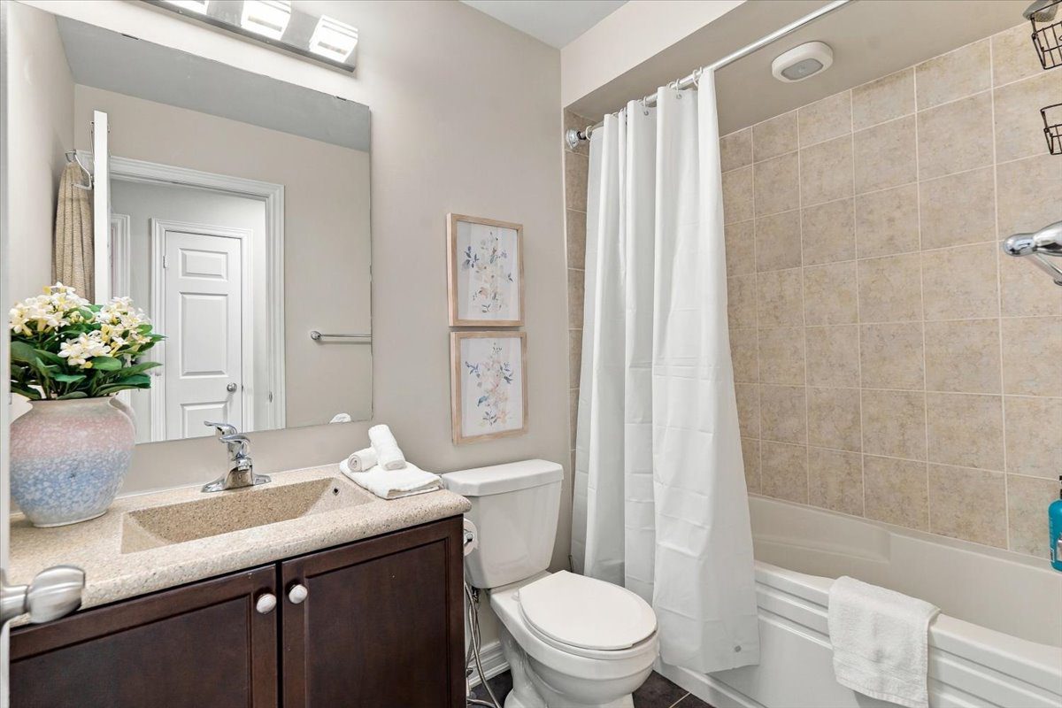
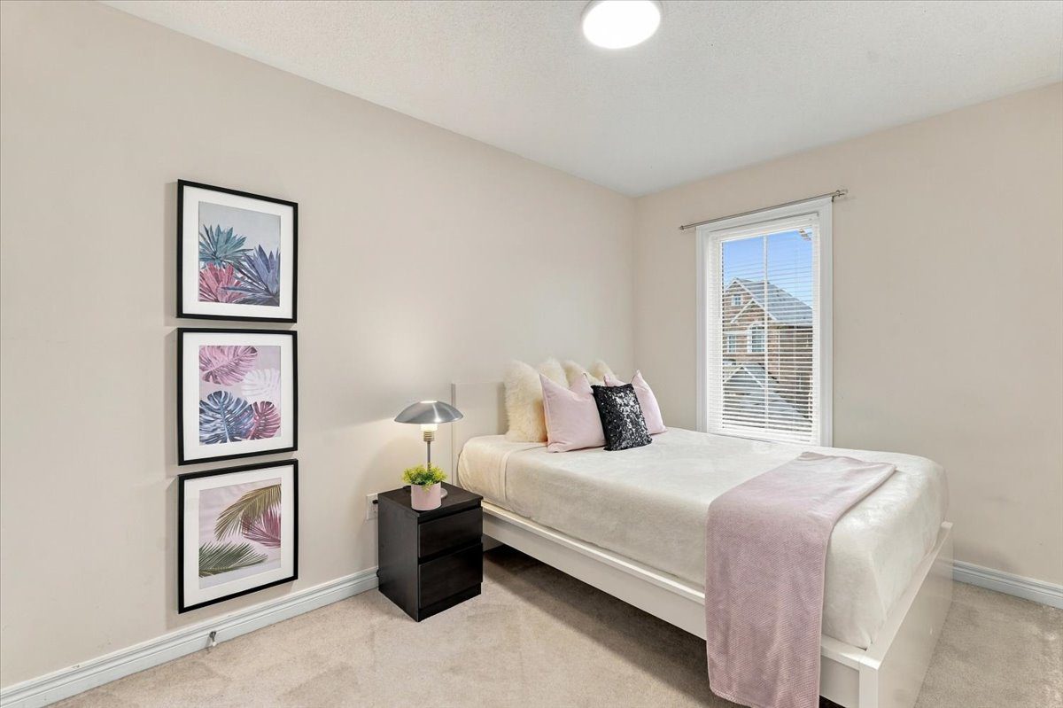
Next, the upper floor holds all three bedrooms. The primary bedroom features a vaulted ceiling, a dramatic arched window, a walk-in closet and a private ensuite. Two more bedrooms share a full main bathroom, so everyone has their own space.
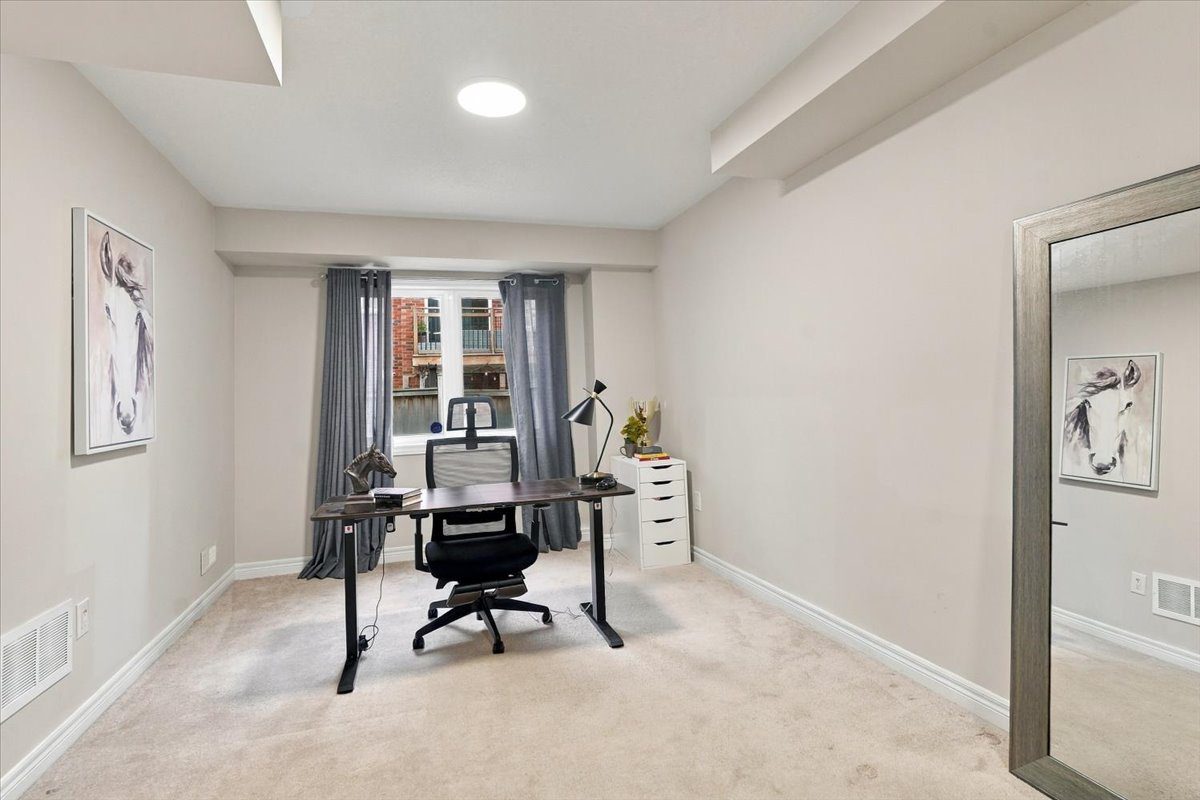
Finally, the ground level. The bright finished room at the back works as a home office, family room, playroom or guest space. The laundry room is unfinished, so you can add storage or finish it to your own taste. Better still, it walks out to the backyard and connects directly to the garage, a rare find in a Brampton freehold townhome. A Nest smart thermostat also lets you adjust the temperature from your phone.
Parking for Three in a Northwest Brampton Townhome
Yes, this Northwest Brampton townhome has parking for three cars. One space is in the attached garage, while two more sit on the driveway, sized for compact cars. That matters here, because many Brampton households run two vehicles and still want room for a guest.
Because the garage opens straight into the ground level, you also stay out of the weather. As a result, carrying in groceries on a January evening is easy.
Location: Northwest Brampton Near Mount Pleasant GO
This Brampton freehold townhome is a short drive from Mount Pleasant GO Station at 1600 Bovaird Drive West. The station sits on GO Transit’s Kitchener line, so commuting toward Union Station is straightforward. Brampton Transit also connects there.
Parks, shopping and everyday errands sit within easy reach, and Mount Pleasant Village Square is nearby. Meanwhile, local schools fall under the Peel District School Board and the Dufferin-Peel Catholic District School Board. For more on the area, read our Brampton community guide.
Who Should Be Looking at This Northwest Brampton Townhome
This Northwest Brampton townhome suits families, first-time buyers and anyone who works from home. Because it’s a true Brampton freehold townhome, there are no condo fees and no corporation setting the rules. Meanwhile, the ground-floor office gives a working parent a door to close.
If you’re still working out what you can carry, start with our guide to buying a home in Ontario. It covers financing, conditions and closing costs before you write anything.
Want to see it in person?
We are representing the Sellers. Book a private showing, and we will walk the home with you. Honest assessment included.
Book a ShowingThis listing description is for information only. Details such as price, features, room measurements, and availability can change. Therefore, buyers should conduct their own due diligence before making an offer. Floor plan and measurements by OTBx Air using the Cubicasa app, deemed highly reliable but not guaranteed. The approximate 1,650 sq ft includes the unfinished laundry room, and all measurements are to be verified by the Buyer or Buyer’s Agent. Françoise Pollard, Realtor®, and Keith Goldson, Broker, Keith & Françoise Real Estate Team, eXp Realty Brokerage, GTA & Niagara Region.